Property photo 1
Property photo 2
Property photo 3
Property photo 4
Property photo 5
4 Beds
3 Baths
3,119 sqft

$625,000

618 S Aspen Street, Lincolnton NC, 28092

Price per sqft$200.38
Built in1920
Property size3,119 sqft
Property typeResidential
Courtesy of Gilleland Realty Inc, Kelly S Johnson Listing Contact: [email protected]

Overview

Active

Listed Oct 15, 2026

Updated 9h ago

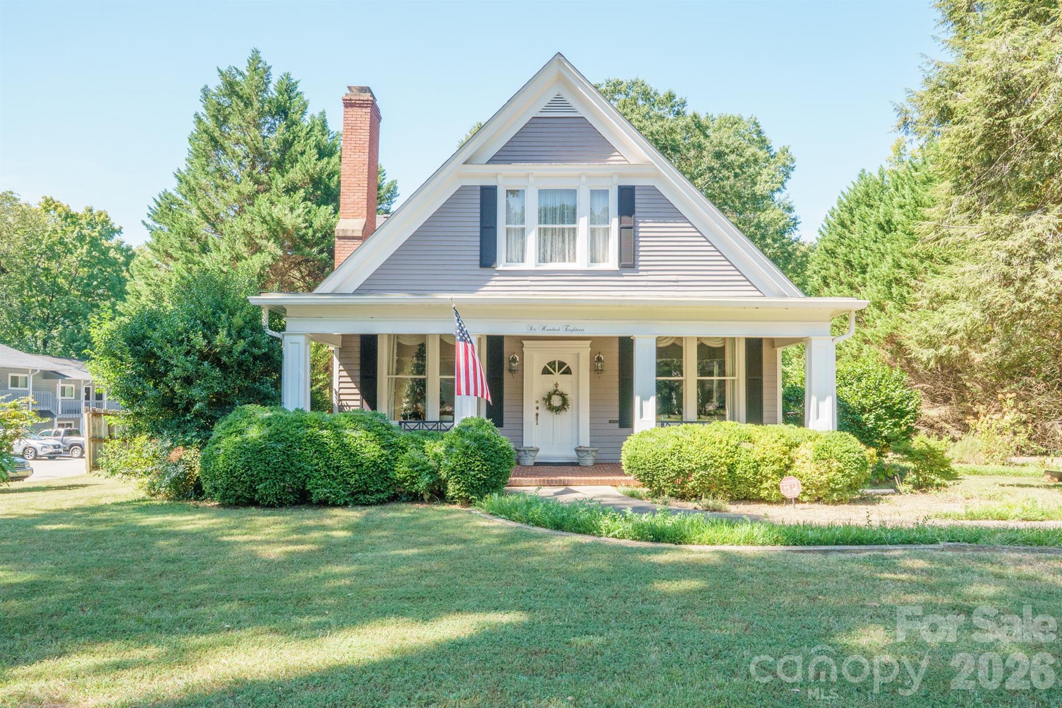
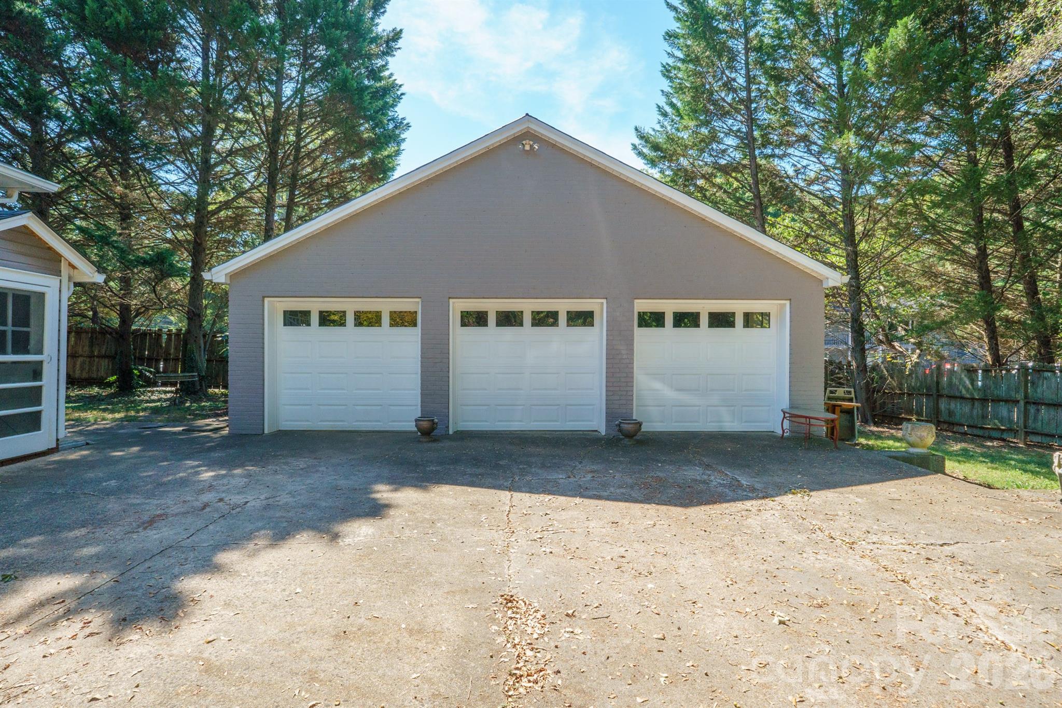
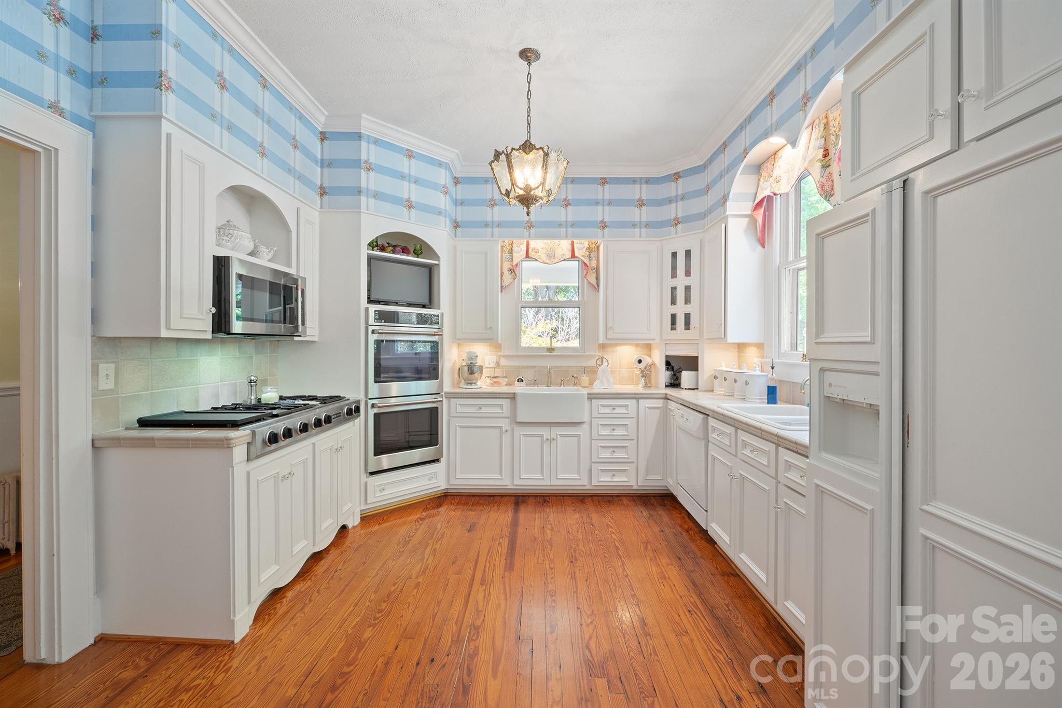
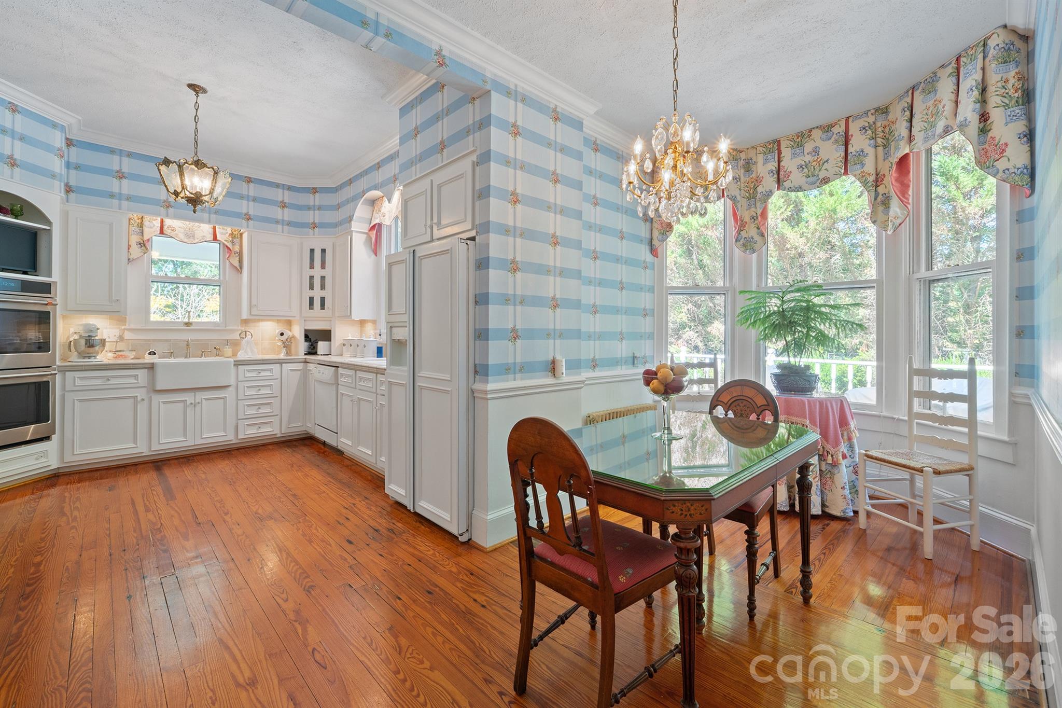
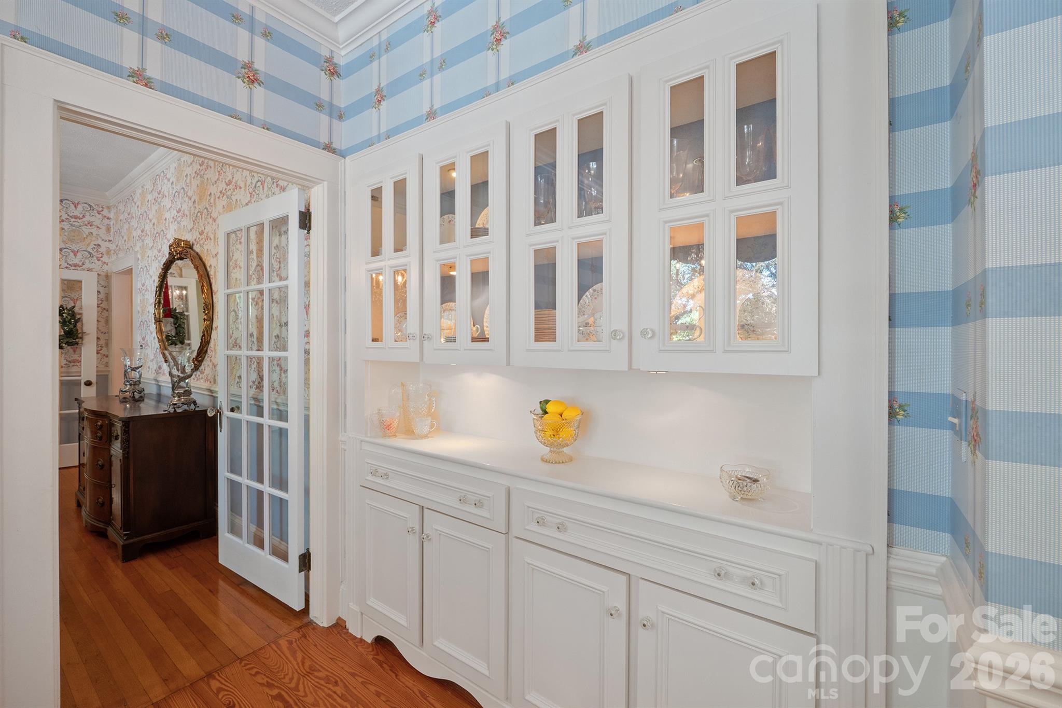
Timeless Character Meets Thoughtful Modern Updates! Step inside this beautifully maintained 1920s home, thoughtfully updated while preserving the character and timeless appeal of its original era. Offering 4 bedrooms and 2½ baths, the home features hardwood floors and crown molding throughout, along with spacious living areas and classic details throughout. The main level features a beautifully appointed kitchen with custom cabinetry, Italian stone countertops and backsplash, a Jenn-Air gas cooktop, double wall ovens added in 2024, a new microwave, and a charming breakfast nook with an original built-in china cabinet and bay window. Just off the kitchen, the large deck provides an inviting space for outdoor dining and entertaining. The laundry room/office offers a built-in desk, window seat, marble-topped island, farmhouse sink, and closet with a pocket door. Downstairs, you’ll find a convenient half bath, primary bedroom with private bath featuring a walk-in shower and garden tub, formal dining room, and two spacious living areas, one with a classic fireplace and gas logs. The original front porch adds even more charm with its brick flooring and beadboard ceiling. Upstairs offers three additional bedrooms, a full bath with tile flooring, hall storage, and a versatile bonus room perfect for a playroom, office, or flex space. Adding incredible versatility is the three-car detached brick garage, complete with water and electricity, a side entrance, upstairs storage, and a durable steel roof. A rare combination of historic character, thoughtful updates, spacious living areas, and exceptional garage space, this home is ready to welcome its next owner.

$4,158/mo

Est. mortgage payment based on a $625,000 home price.

All estimates are provided by Luxury Presence for informational purposes only. Actual amounts may vary.

Additional information

MLS® ID
4419967

Interior Features

Bedrooms
4
Bathrooms
3
Fireplace
Yes
Cooling
Yes
Heating
Yes
Basement
Yes

Exterior Features

Lot Size
0.83 Acres

Other Property Details

Garage
Yes
55+/Senior Community
No

Listings courtesy of Canopy MLS as distributed by MLS GRID

All information deemed reliable but not guaranteed and should be independently verified. All properties are subject to prior sale, change or withdrawal. Neither listing broker(s) nor Laura Bowman shall be responsible for any typographical errors, misinformation, misprints and shall be held totally harmless. Properties displayed may be listed or sold by various participants in the MLS.

Based on information submitted to the MLS GRID as of 4:24 PM UTC on 10/16/2026. All data is obtained from various sources and may not have been verified by broker or MLS GRID. Supplied Open House Information is subject to change without notice. All information should be independently reviewed and verified for accuracy. Properties may or may not be listed by the office/agent presenting the information.

©2026 Canopy MLS . All rights reserved.

DMCA Notice

Powered by Luxury Presence