Property photo 1
Property photo 2
Property photo 3
Property photo 4
Property photo 5
4 Beds
4 Baths
3,520 sqft

$729,000

1567 Tranquility Boulevard, Lancaster SC, 29720

Price per sqft$207.10
Built in2018
Property size3,520 sqft
Property typeResidential
Courtesy of Northgroup Real Estate, Pook Bellini Listing Contact: [email protected]

Overview

Active

Listed Oct 15, 2026

Updated 1h ago

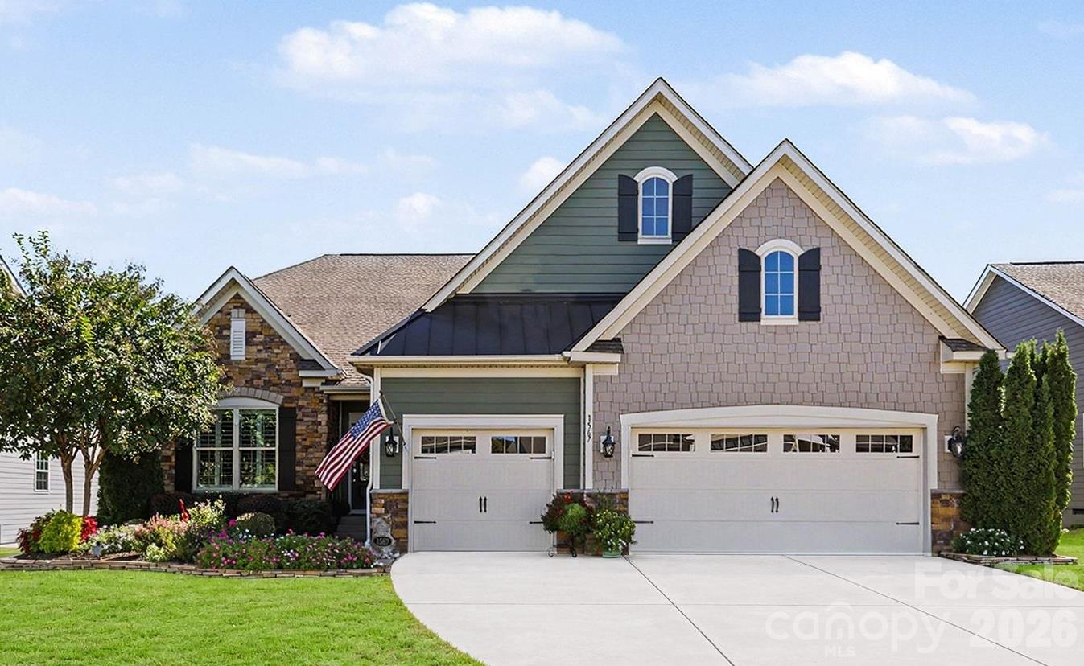
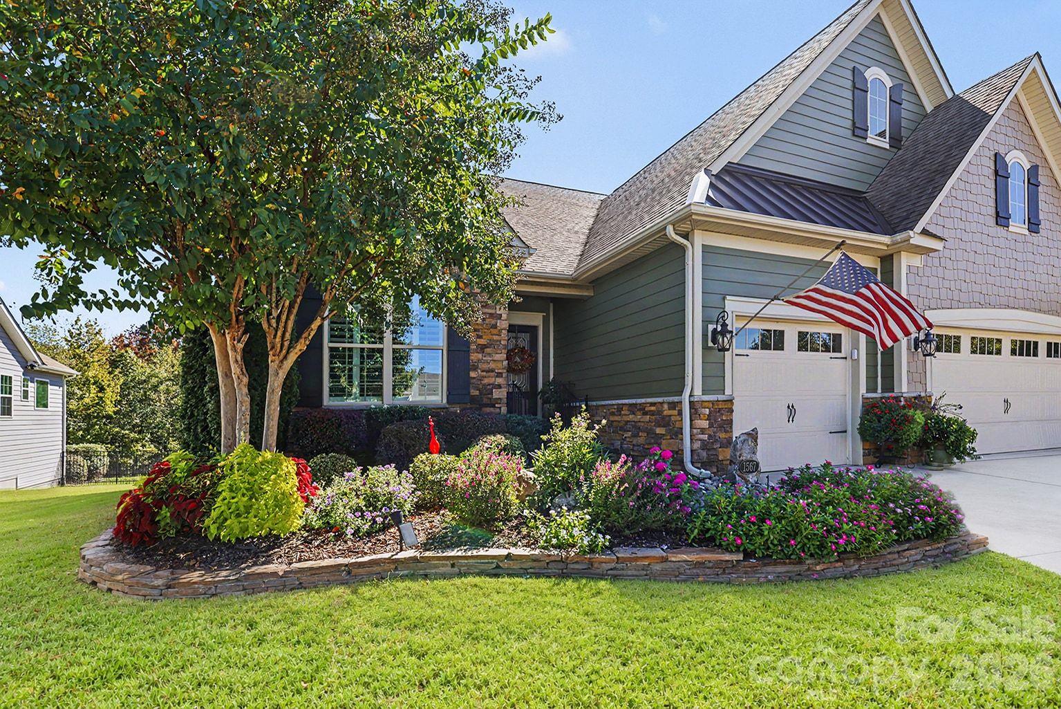
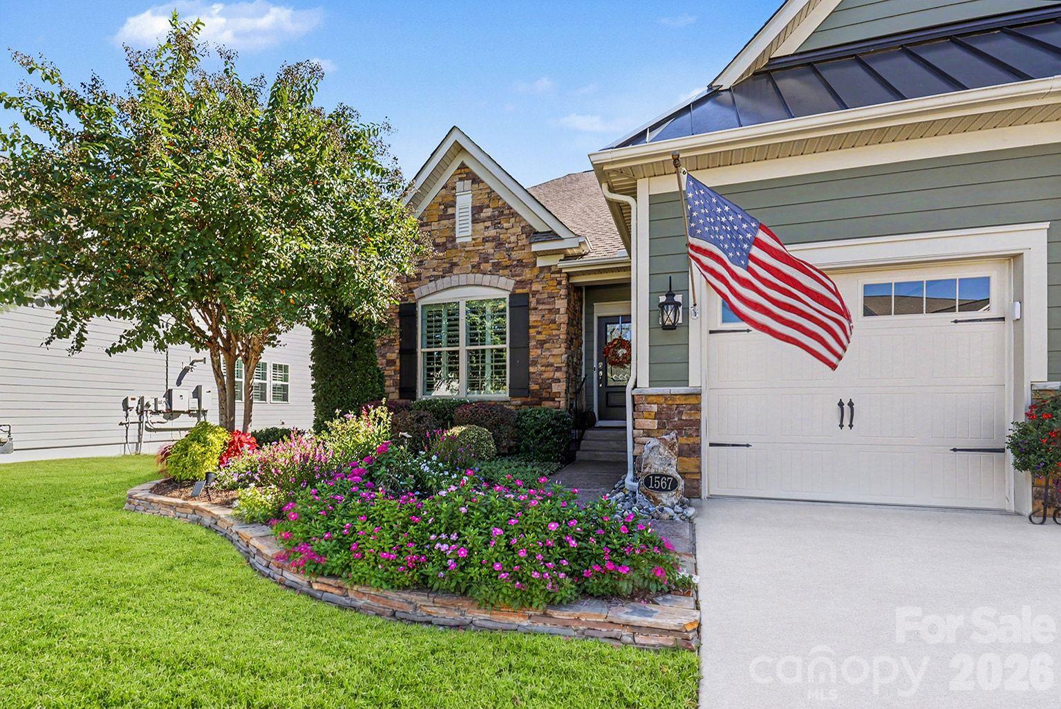
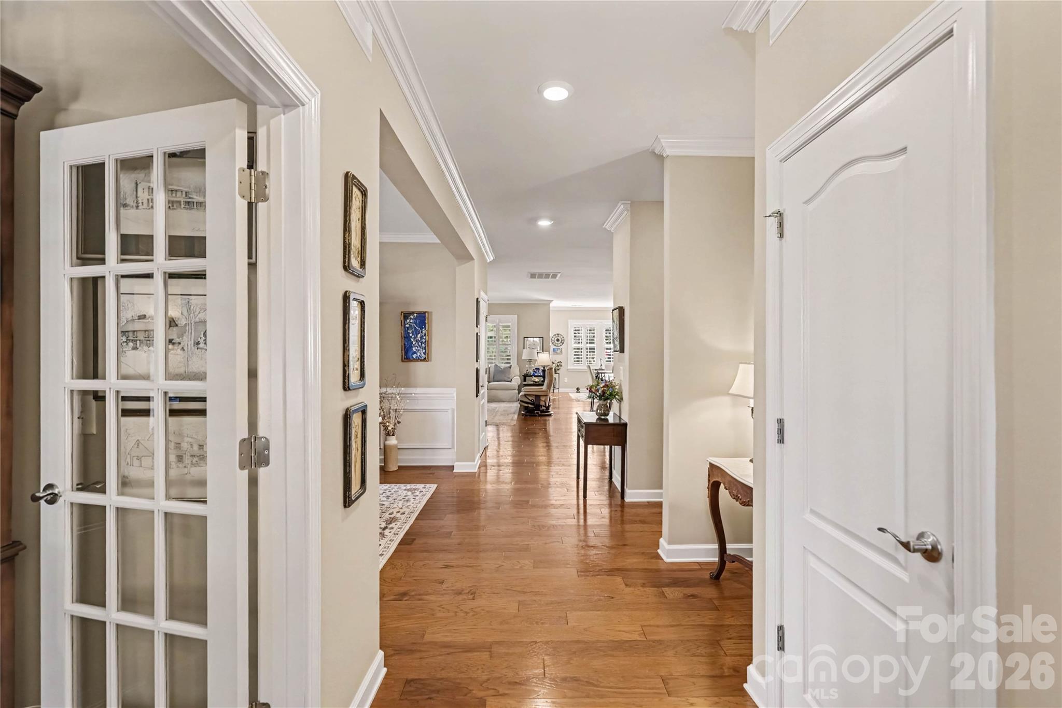
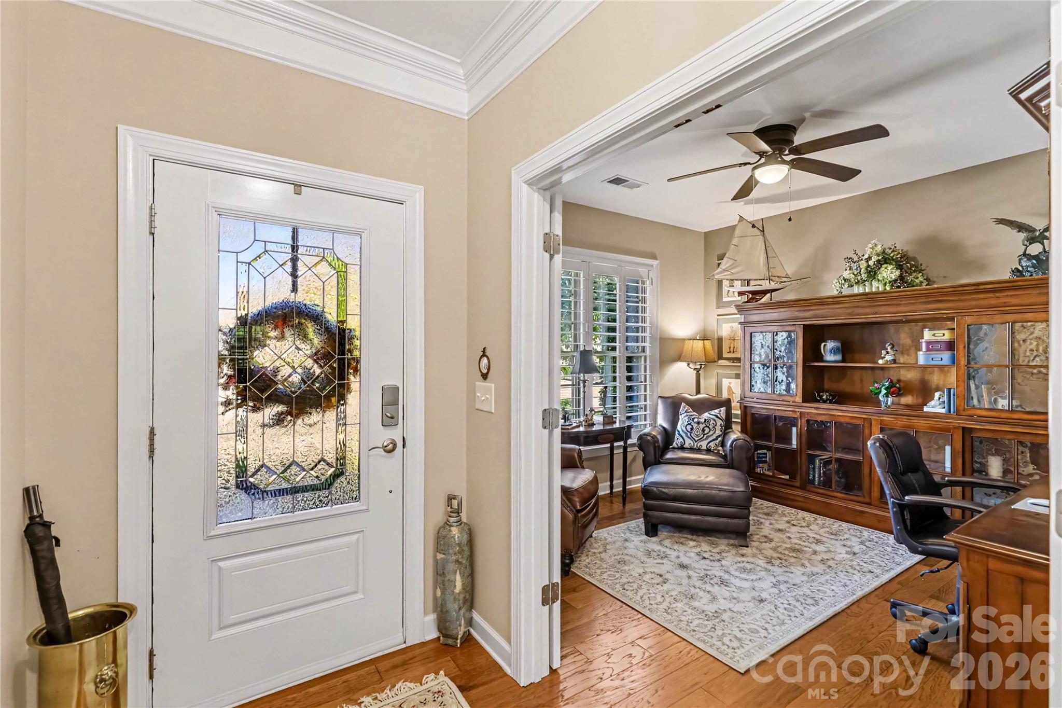
This is the one you've been waiting for! Elegance, functionality, and practical, everyday livability, along with tons of storage space make this a very special find! This stunning home sits on premium lot and features a spacious open floor plan with many beautiful upgrades that will create a serene sanctuary for the most discriminating buyer. The main living area includes a fabulous gourmet kitchen with custom pull-out drawers, a 5-burner gas range, double electric ovens, granite counters and stainless steel appliances; a bright and beautiful great room with a gas fireplace flanked by custom cabinets; and a large second dining area for a casual family meal or dinner with friends. A spacious climate-controlled 4-season room looks out over the beautiful private treed backyard, combining indoor luxury with outdoor beauty. The primary bedroom suite features a tray ceiling, a large custom walk-in closet, and a large en-suite bathroom with separate vanities, a beautiful frameless tlled shower, and a private water closet. The hallway near the front of the home is shared by two secondary bedrooms, a full bathroom, a lovely powder room, and a laundry room that features a utility sink and additional cabinets for storage. Upstairs you'll find a comfortable bonus area, a private 4th bedroom, full bath, two custom walk-in closets, and additional storage space in two smaller unfinished areas. This very special home also includes an office/study and a separate dining room, and features custom lighting, fans in all the right places, hardwood floors, and crown molding and plantation shutters throughout. Additionally, this home has a finished 3-car garage with epoxy flooring, built-in cabinets, and a tankless water heater. The front and rear yards feature custom landscaping and in-ground irrigation. Come and live the dream at beautiful Tree Tops and enjoy all the great amenities and diverse activities this premier active adult community has to offer!

$4,850/mo

Est. mortgage payment based on a $729,000 home price.

All estimates are provided by Luxury Presence for informational purposes only. Actual amounts may vary.

Additional information

MLS® ID
4433825

Interior Features

Bedrooms
4
Bathrooms
4
Fireplace
Yes
Cooling
Yes
Heating
Yes
Basement
No

Exterior Features

Lot Size
0.23 Acres

Other Property Details

Association Fee Frequency
Monthly
Garage
Yes
Pets Allowed
Yes
55+/Senior Community
Yes

Listings courtesy of Canopy MLS as distributed by MLS GRID

All information deemed reliable but not guaranteed and should be independently verified. All properties are subject to prior sale, change or withdrawal. Neither listing broker(s) nor Laura Bowman shall be responsible for any typographical errors, misinformation, misprints and shall be held totally harmless. Properties displayed may be listed or sold by various participants in the MLS.

Based on information submitted to the MLS GRID as of 8:51 AM UTC on 10/16/2026. All data is obtained from various sources and may not have been verified by broker or MLS GRID. Supplied Open House Information is subject to change without notice. All information should be independently reviewed and verified for accuracy. Properties may or may not be listed by the office/agent presenting the information.

©2026 Canopy MLS . All rights reserved.

DMCA Notice

Powered by Luxury Presence